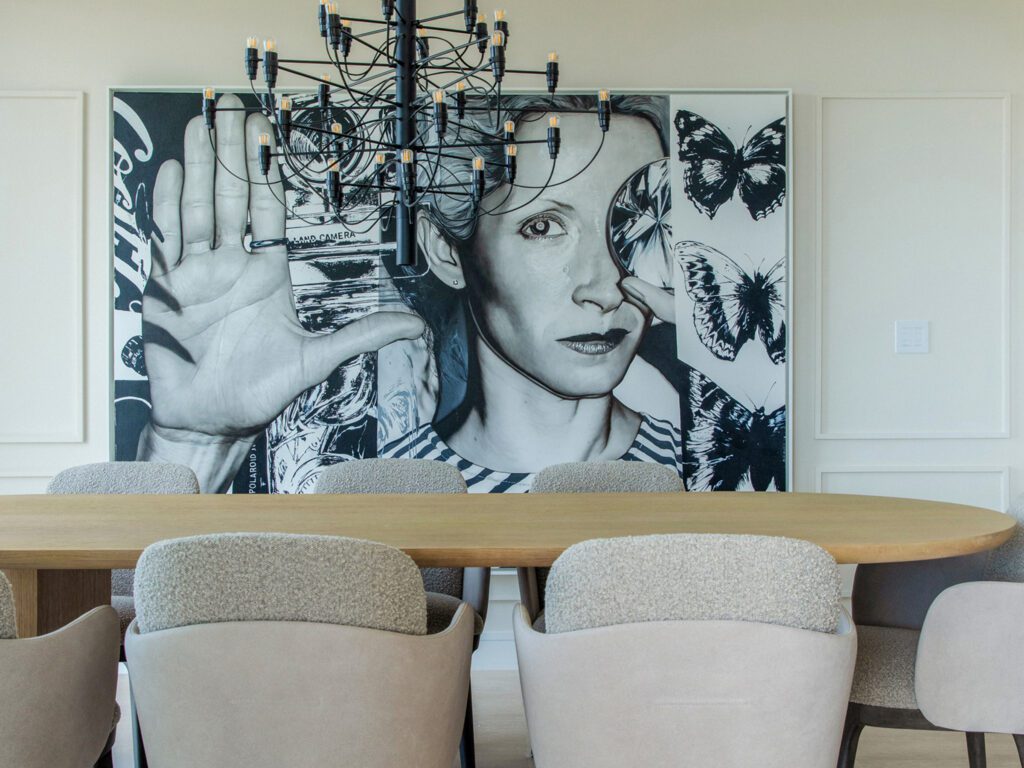
Art Deco Reimagined on Miami’s Venetian Islands
 Tomas Kauer - News Writer - Moderator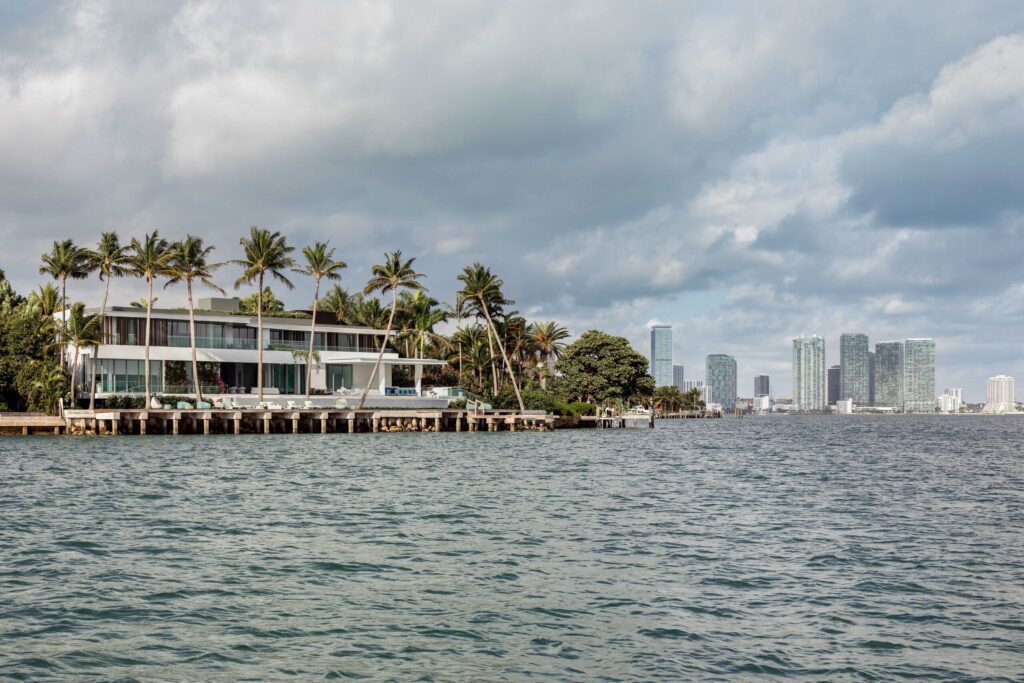
On one of Miami’s coveted Venetian Islands, a new waterfront residence demonstrates that contemporary architecture can respect the past without becoming nostalgic. Designed by architecture firm SAOTA, Rivo Alto Villa draws inspiration from the city’s celebrated Art Deco legacy while embracing the openness, light and waterfront lifestyle that define modern South Florida living.
Rather than replicating historic details, the residence interprets them through clean geometry, sculptural forms and carefully proportioned volumes. Visitors first encounter the home through a landscaped forecourt, where a gracefully curved roofline introduces a façade composed of sculptural panels inspired by Miami’s iconic architectural language.
The composition is striking without feeling overpowering. Light-colored upper levels appear to hover above a darker stucco base, creating visual lightness while allowing lush tropical landscaping to soften the home’s substantial scale. A floating staircase and dramatic cantilevered volume reinforce the sense of movement before the waterfront even comes into view.
Designed Around the Water
Like many of the finest homes on Miami’s islands, the property’s greatest luxury is its relationship with Biscayne Bay. Created for homeowners who enjoy life on the water, the residence offers direct access to a private dock, making boating an everyday extension of the home rather than a destination.
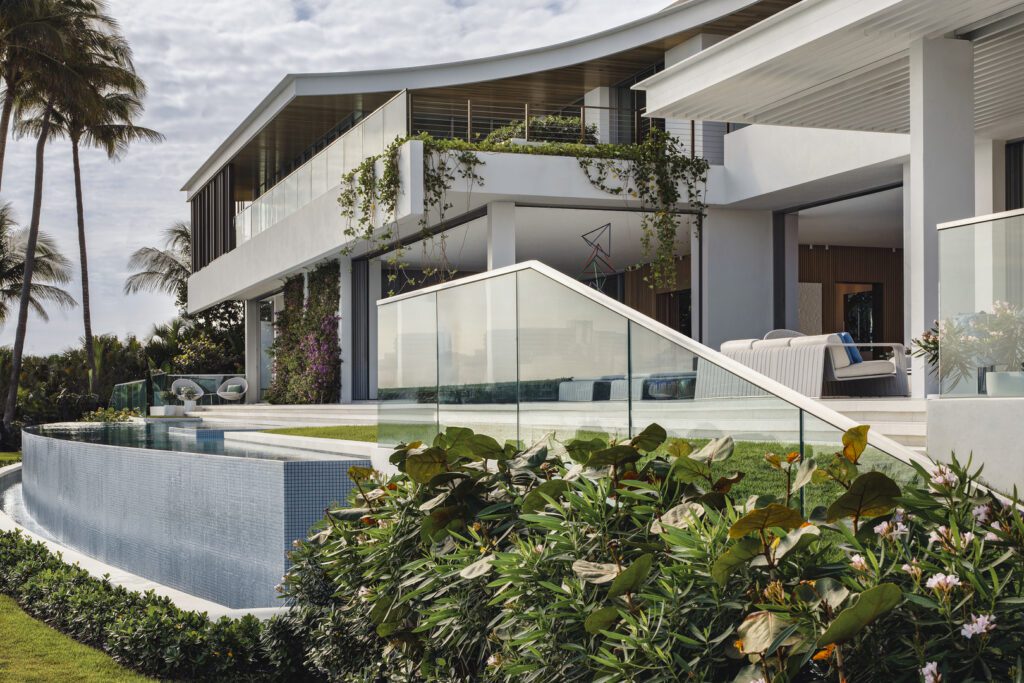
Throughout the design, carefully framed sightlines maintain uninterrupted views while revealing the water from multiple perspectives. Rather than relying on one dramatic vista, the architecture creates a sequence of moments that continually reconnect occupants with the surrounding landscape.
Above, a rooftop terrace captures panoramic views across downtown Miami, offering another perspective on both the skyline and the bay while providing an elevated entertaining space that complements the waterfront setting below.
Indoor-Outdoor Living with Purpose
Deep roof overhangs provide shade from the South Florida sun while reinforcing the home’s horizontal character. Large expanses of glazing dissolve the boundary between interior and exterior, allowing living spaces to flow naturally toward terraces and the waterfront beyond.
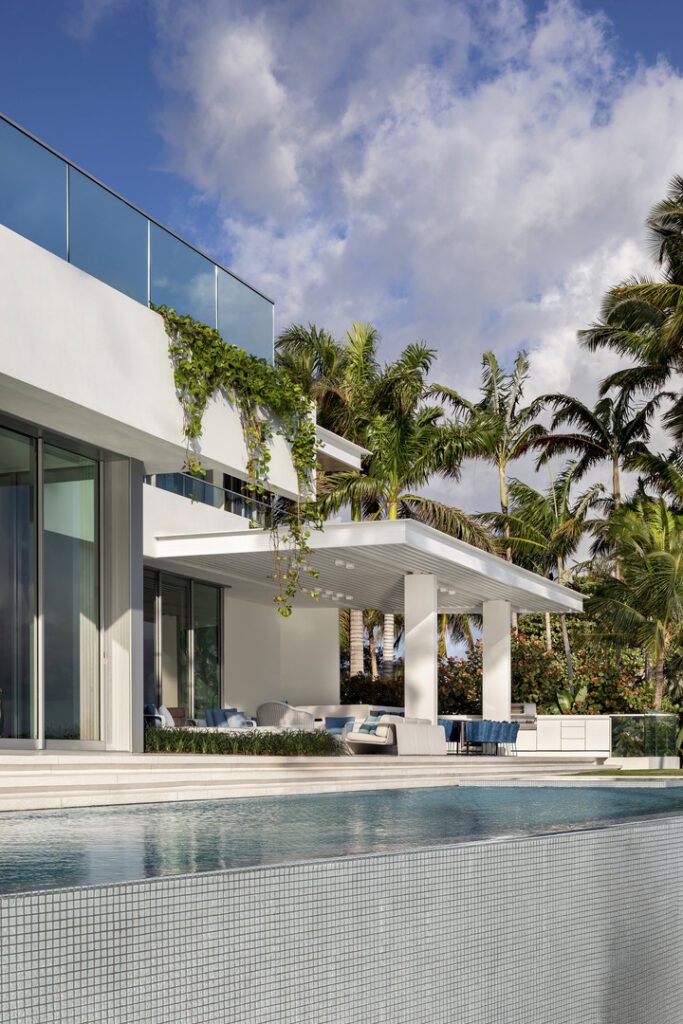
The result is a home that feels equally suited to entertaining large gatherings or enjoying quieter moments overlooking the water. Every outdoor space is positioned to take advantage of the site’s climate, breezes and changing light throughout the day.
A Home Curated Around Art
While the architecture responds to its waterfront location, the interiors were equally shaped by the homeowners’ personal art collection. Interior designer Selma Newman developed spaces that function as both sophisticated living environments and carefully curated galleries.
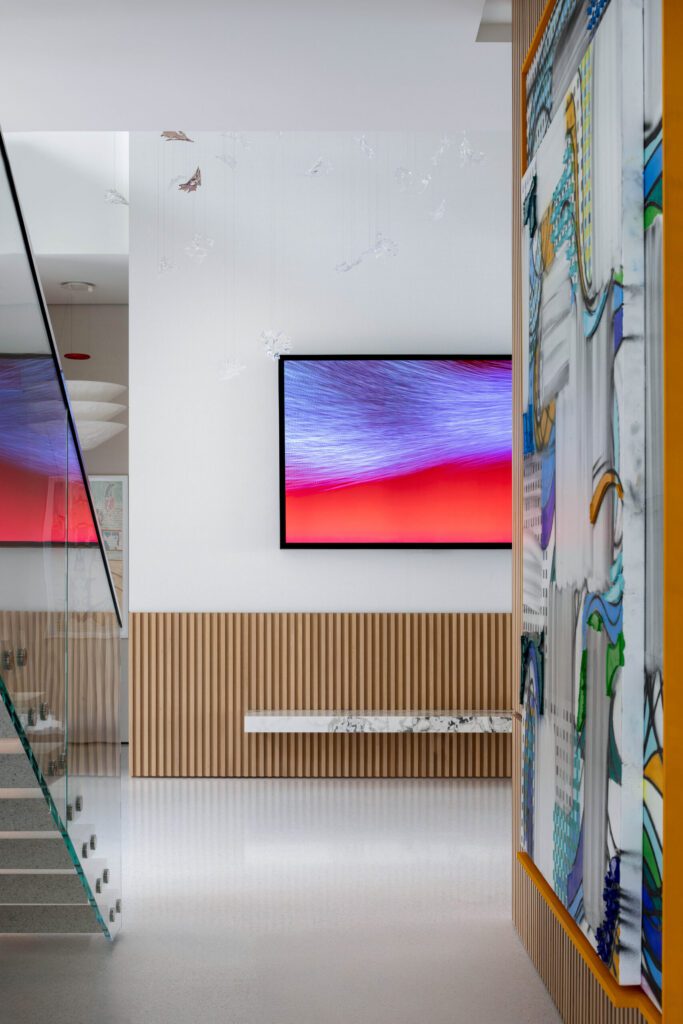
Rather than treating artwork as decoration, the home integrates dedicated display areas throughout the floor plan, allowing individual pieces to influence circulation, sightlines and material selections.
One of the most distinctive spaces is the wood-clad dining room, conceived as a warm, intimate “jewelry box” nestled within the larger architectural composition. The richly detailed room creates a sense of enclosure that contrasts with the openness found elsewhere in the residence.
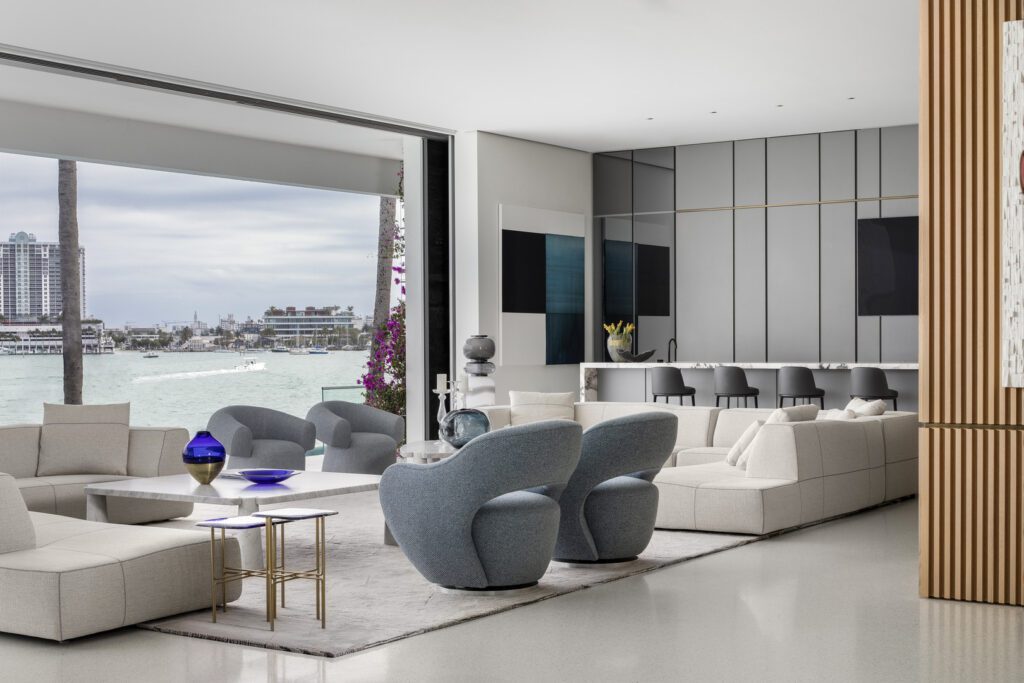
Terrazzo flooring provides visual continuity throughout the home’s public spaces, creating a refined yet understated backdrop that complements both the architecture and the owners’ collection.
Project management by Brodson Luxury Homes ensured the vision remained consistent from concept through completion, resulting in a residence that reflects the homeowners’ passions for contemporary design, fine art and waterfront living. By drawing from Miami’s architectural heritage while embracing the realities of modern coastal life, Rivo Alto Villa offers a fresh interpretation of one of the city’s most enduring design traditions.
The post Art Deco Reimagined on Miami’s Venetian Islands appeared first on Ocean Home magazine.